
Most before-and-after stories in property circles end with a sold sticker. This one doesn’t. The owners of this Burleigh Heads home had no intention of going anywhere. They loved their street, their neighbours and their five-minute walk to the beach. What they had stopped loving was the way their house worked. That is exactly the gap our Style to Stay service exists to close: professional interior styling Gold Coast homeowners can put to work in the home they already live in, without picking up a paintbrush or calling a builder.
In this post, we walk through the project from the first walk-through to the final styled rooms: what the owners were struggling with, what the consultation actually involved, and how each space changed. If you have ever stood in your own living room and felt that quiet frustration of a home that no longer fits the way you live, this is for you.
The Challenge: A Well-Loved Home That Stopped Working
The house itself had good bones. Light-filled, open-plan living, a generous main bedroom and a covered alfresco that should have been the heart of summer. The problem was not the architecture. It was everything that had accumulated inside it.
Like most family homes, this one had grown in layers. A sofa bought for a previous house that never quite suited this one. A dining table that seated ten in a space that comfortably held six. Furniture pushed against walls because that felt tidy, leaving the middle of the room oddly empty and the corners cluttered. A laptop permanently stationed at one end of the dining table, because working from home had become part of the routine but the house had never been asked to accommodate it.
They had reached the crossroads most long-term owners eventually hit, with three options on the table. Renovate, and commit to six figures, council timelines and months of dust. Move, and pay stamp duty, agent fees and removalists to leave a location they loved. Or work with what they had, properly, for the first time. Styling was the third option, and it was the only one that solved the actual problem, because the problem was never the house.
The owners’ brief was refreshingly honest. They did not want a renovation, and they did not want a magazine set. They wanted the home they thought they were buying when they first walked through it: calm, coastal and easy to live in. They also wanted to keep the pieces that mattered to them and stop wasting money on impulse purchases that looked right in the showroom and wrong at home.
What Makes Interior Styling Gold Coast Homes Different
Interior styling Gold Coast homes is not the same job as styling a terrace in Melbourne or an apartment in Sydney. The coastal environment sets its own rules, and a local stylist reads them instinctively.
The light here is strong. Colours that look soft and muted in a southern showroom can read washed-out or overly bright under Queensland sun, and fabrics near big north-facing windows need to be chosen with fading in mind. Homes at Burleigh live half their life outdoors, so the alfresco is not an afterthought; it is another room, and the transition between inside and out has to feel seamless. Salt air and humidity have opinions about materials too, which is why you see so much oak, rattan, linen and stone in our work rather than delicate finishes that struggle by the coast.
There is also a bigger shift at play. Australians are simply asking more of their homes than they used to. According to the Australian Bureau of Statistics, 36% of employed Australians now usually work from home. The ABS Time Use Survey also shows we spend well over five hours a day on free-time activities like streaming, reading and socialising, and most of those hours happen at home. A house that frustrates you for that many hours a day is worth fixing.
The Approach: Inside the Style to Stay Consultation
Our Style to Stay service is built around a simple idea: you should know exactly what your home needs before you spend a dollar on it. Here is how the process ran for this project, and how it runs for every one.
1. The in-person walk-through. A stylist visits your home, walks every space with you and listens. Not just to what you want the house to look like, but to how you actually live in it. Who cooks, who works from home, where the kids drop their bags, which chair nobody ever sits in. For this home, that conversation surfaced the real issues quickly: the living room was arranged around the television instead of the light, and the alfresco had beautiful potential that was going completely unused.
2. A tailored quote based on your spaces. Style to Stay is quoted by the number of rooms involved, with packages starting from $550. This project covered four zones: the open-plan living and dining area, the main bedroom, a small unused nook earmarked as a work-from-home corner, and the alfresco.
3. Two moodboards per room. This is where the consultation earns its keep. For every space, our team develops two distinct moodboard directions built around the brief, the home’s existing architecture and the pieces the owners wanted to keep. The owners then give feedback, and the preferred direction is refined. Nothing is bought yet. The moodboard stage is deliberately designed to catch the expensive mistakes before they happen.
4. A complete, shoppable list. Once the direction is locked in, we hand over a complete shopping list with links to purchase every piece of furniture and decor, sized and specified for each room. Owners can order everything themselves at their own pace, or we can manage the ordering and set-up for an additional fee and hand back finished rooms.
It is worth being clear about what this is and is not. Style to Stay is not full interior design. There are no floor plans redrawn and no walls moved. It is closer to interior decoration: bringing your space to life with the right furniture, homewares and finishing touches, chosen by someone who does it every week.
The Results: Room by Room
So what actually changed? Here is the before and after, space by space.
The Open-Plan Living and Dining Area
Before: a bulky modular sofa facing the television, its back cutting the room in half. The oversized dining table crowded the walkway to the kitchen, and years of accumulated decor competed for attention on every surface.
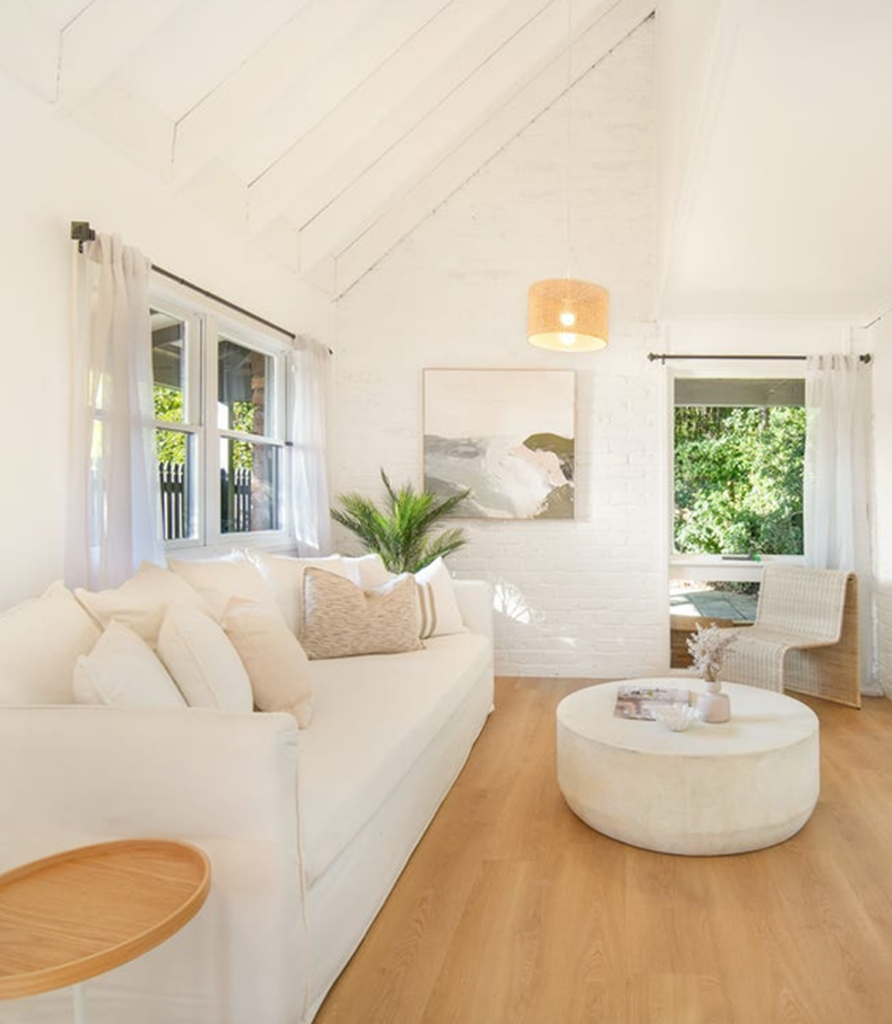
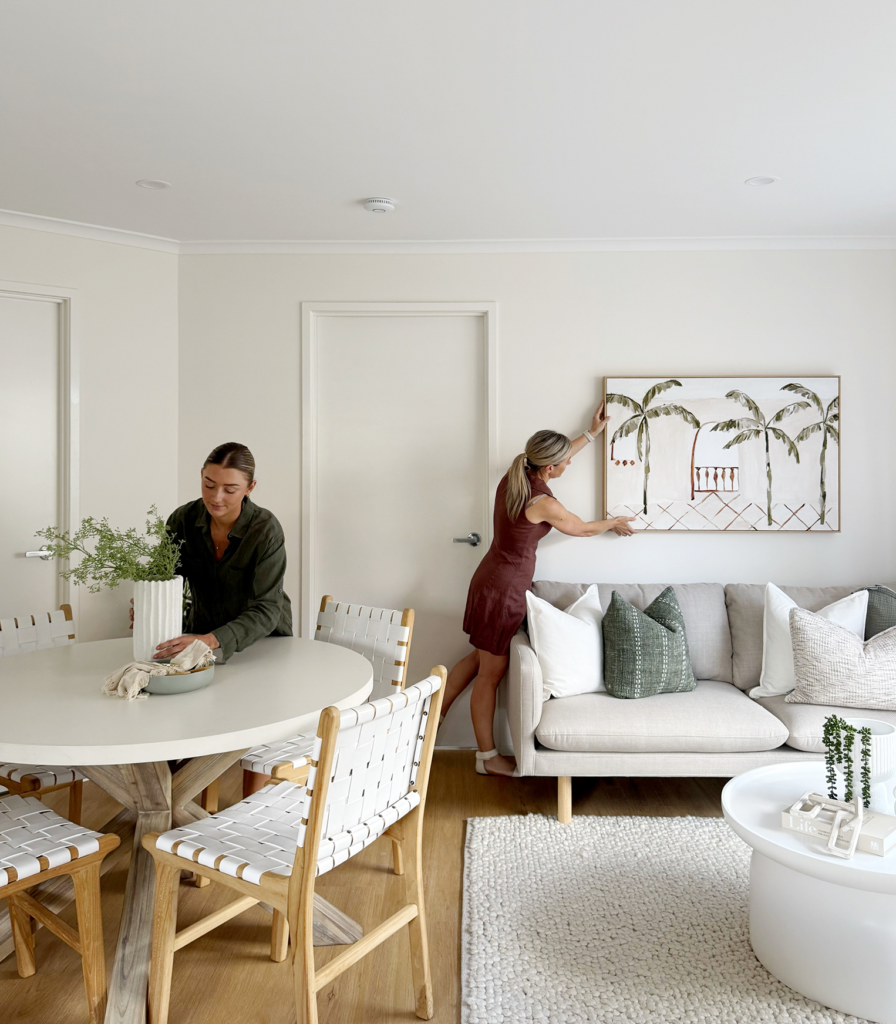
After: the moodboard rebuilt the room around its best feature, the northern light, rather than the TV. A lighter linen sofa now faces the garden view, with an oak coffee table and a pair of rattan-framed chairs completing a proper conversation zone. The ten-seater made way for a six-seat oak table that fits the space, and a large rug now visually separates dining from living so the one big room reads as two purposeful zones. The palette stays quiet: warm whites, blond timber and soft sage, lifted with greenery. The room feels bigger without a single wall moving.
The Main Bedroom
Before: a bed floating on the wrong wall, mismatched bedside tables, overflow storage creeping in and harsh downlights doing all the work at night.
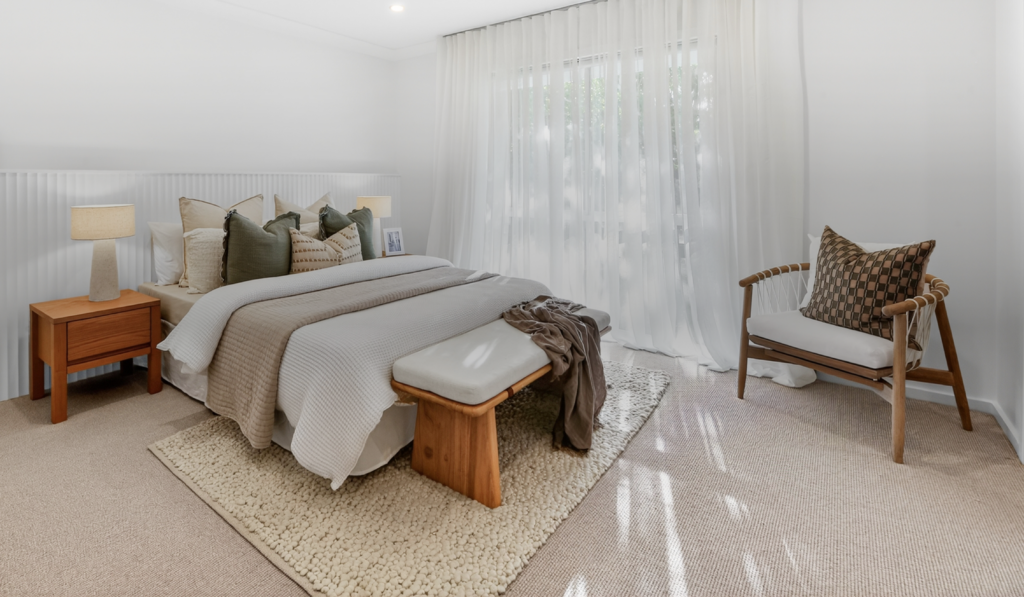
After: the bed was repositioned against the room’s solid wall, anchored by an upholstered bedhead and layered linen in warm neutrals with a rust accent, a combination that handles strong coastal light beautifully. Matched bedside tables and lamps replaced the downlight glare with soft evening light, and the storage overflow was resolved with one considered piece rather than three stopgap ones. The owners kept their existing armchair; it simply moved to the corner where they actually read.
The Work-From-Home Corner
Before: a laptop living at the end of the dining table, packed away every evening and unpacked every morning.
After: an underused nook off the living area became a compact, permanent workspace with a slim oak desk, a supportive chair that still suits the home’s aesthetic, a task lamp and styled shelving above. It is a small change, but for a household where remote work is part of the week, it returned the dining table to the family and gave work a door to metaphorically close.
The Alfresco
Before: a sun-faded outdoor setting parked in the hottest corner, used a handful of times a year.
After: the seating moved to follow the shade and the breeze, an outdoor rug and lanterns made the zone feel like a genuine room, and layered greenery softened the hard edges. Styled for the way Burleigh actually lives, the alfresco went from forgotten to the most fought-over seat in the house.
You can see the finished spaces from projects like this one alongside our staging work in our portfolio.
Key Takeaways
Every home is different, but this project holds a few lessons that apply almost universally.
- You probably do not need a renovation. The most common problems we see are furniture scale, layout and light, and all three can be fixed with styling alone.
- Working with what you own is part of the job. A good stylist tells you which pieces to keep as readily as what to buy. Sentimental pieces earn their place; stopgap pieces move on.
- Moodboards are cheaper than mistakes. One wrong sofa can cost more than an entire multi-room consultation. Seeing two considered directions for each room, before spending, is what protects the budget.
- Local knowledge shows in the result. Coastal light, humidity and indoor-outdoor living all shape what works here. When you invest in interior styling Gold Coast conditions should drive the choices, which is why the after photos feel right instead of merely new.
- The return is measured in daily life. Styling to sell pays off at settlement. Styling to stay pays off every single day, in a living room people gather in, a bedroom that actually rests you and an alfresco that finally gets used.
Frequently Asked Questions
What is the difference between an interior stylist and an interior designer?
Interior design typically involves structural and spatial work: floor plans, joinery, renovations. Interior styling sits closer to decoration. We bring your existing space to life with the right furniture, homewares, art and finishing touches. If your home’s layout works but its rooms don’t feel right, styling is usually the answer.
How much does an interior styling consultation cost on the Gold Coast?
Our Style to Stay packages start from $550, with the final quote tailored to the number of spaces you want styled. Every package includes the in-person consultation, two moodboards per room and a complete shoppable product list. Ordering and full set-up can be added if you would like the finished-room experience.
Do I have to replace all my existing furniture?
No. Incorporating your existing pieces is a normal part of the process. During the walk-through we identify what already works, what can be repurposed in another room and what is genuinely holding a space back. The shopping list only covers what the room truly needs.
Can you style a single room, or is it whole homes only?
Single rooms are absolutely fine. Many clients start with the room that bothers them most, often the living area or main bedroom, and return for other spaces later once they have seen the difference.
Is Style to Stay only for owner-occupiers?
Not at all. Alongside forever homes, we style display homes, Airbnb and short-stay properties, and investor and builder projects. And if you are preparing to sell rather than stay, our Style to Sell staging service is built specifically for sale campaigns.
Thinking About Your Own Space?
The gap between a house that frustrates you and a home that works is usually smaller than it feels. This Burleigh Heads project needed no builders, no council approvals and no months of disruption. It needed a considered plan, two moodboards per room and a shopping list worth following.
If a room in your home has stopped working, book a Style to Stay consultation. We will walk your space with you, listen to how you live and show you exactly what it could become.